<-- style PDP --> 52 Fairmount Avenue, Hamilton - Detached for sale for $1,174,999
  • for sale

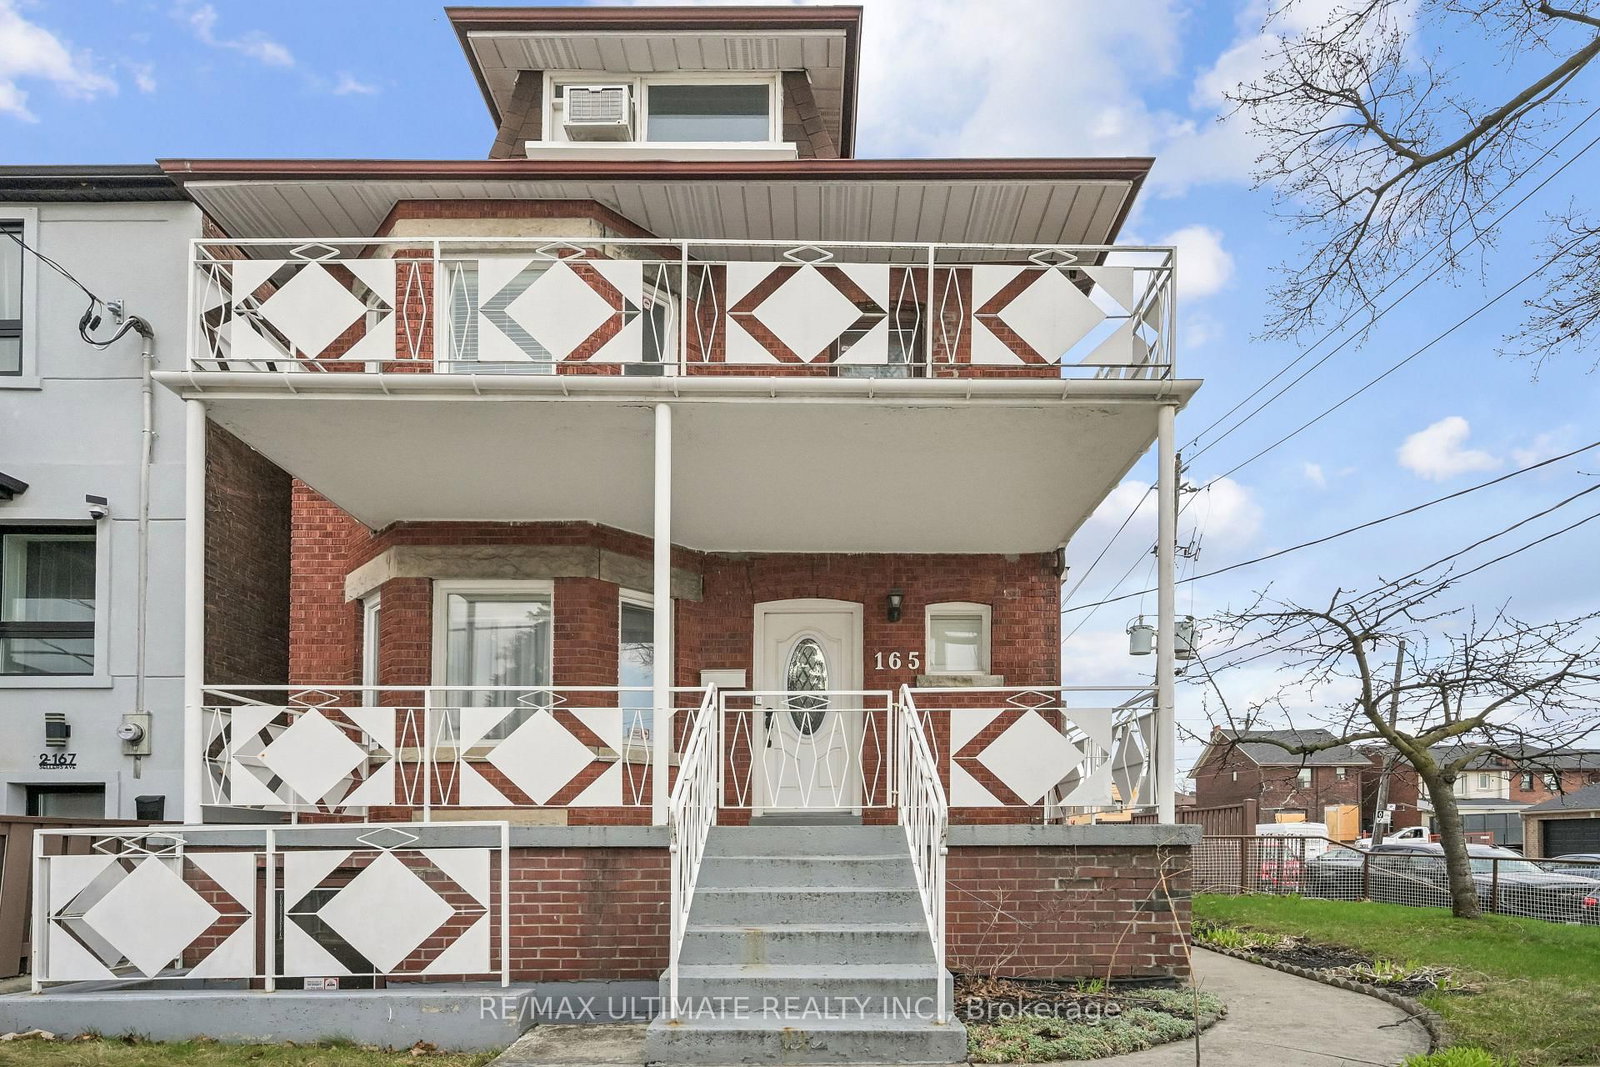
52 Fairmount Avenue

Hamilton, Ontario, L8P 3Z5 - Kirkendall

$1,174,999

  • Neighbourhood

    Kirkendall

  • Major Intersection

    fairmount and aberdeen

  • Listed Since: 12 day(s)

  • Last update: 3 day(s) ago

Overview

  • Property Type

    Detached, 2 1/2 Storey

  • Bedrooms

    4

  • Bathrooms

    2

  • Basement

    Full + Unfinished

  • Kitchen

    1

  • Total Parking

    6 (1 Detached Garage)

  • Lot Size

    40x100 (Feet)

  • Taxes

    $9,285.54 (2026)

  • Type

    Freehold

Property Description

Property description for 52 Fairmount Avenue, Hamilton

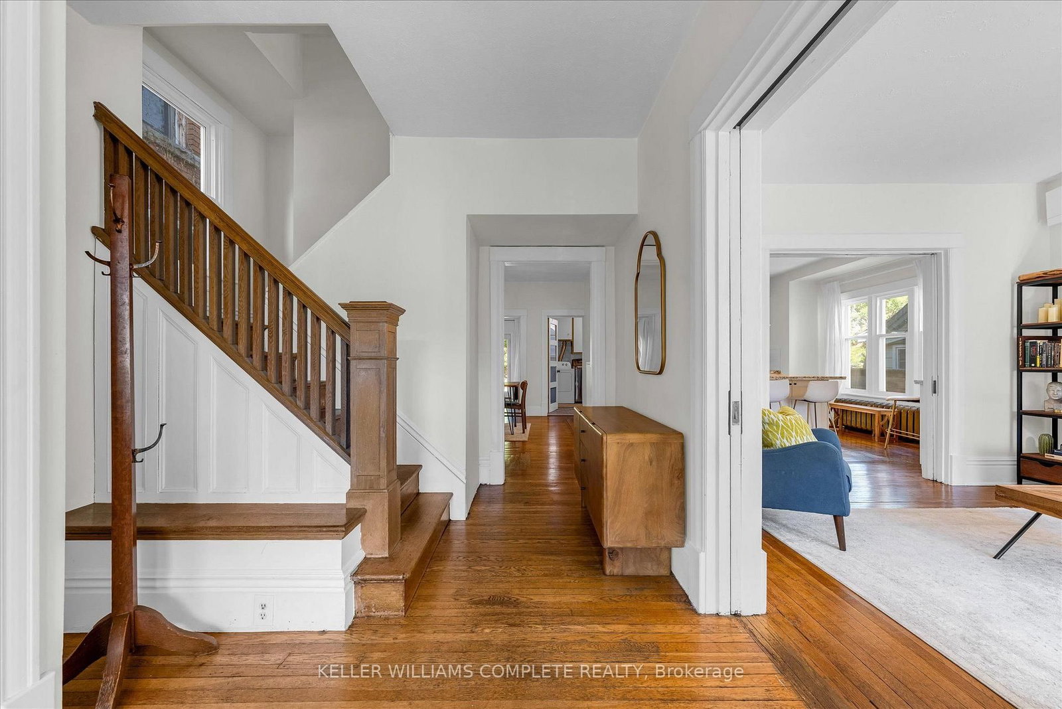
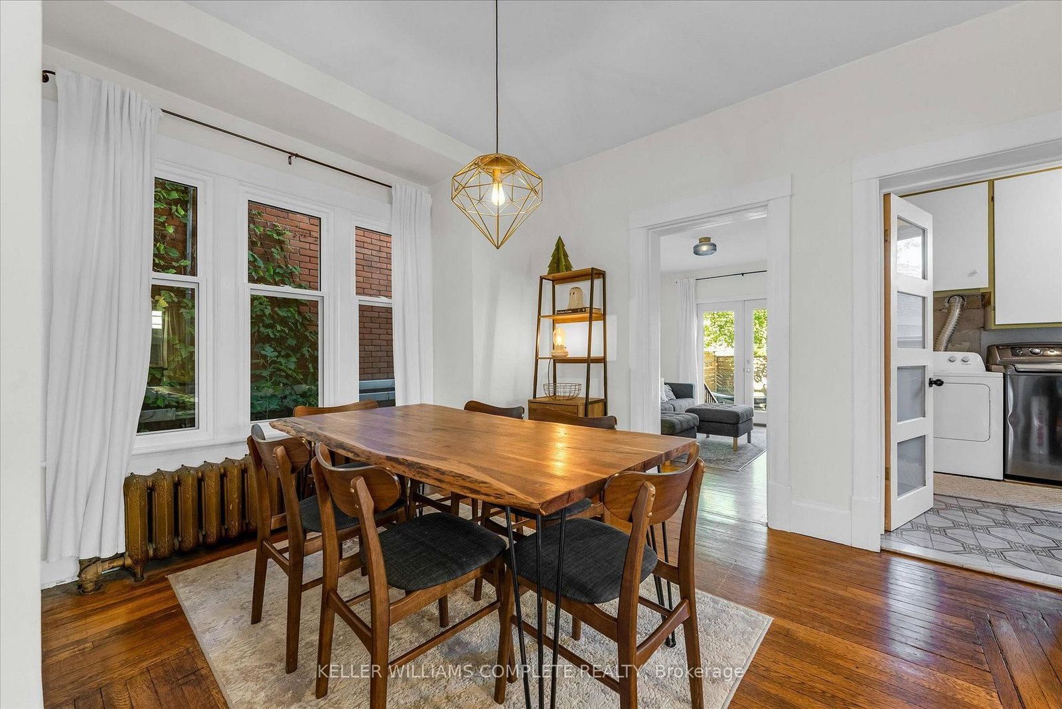
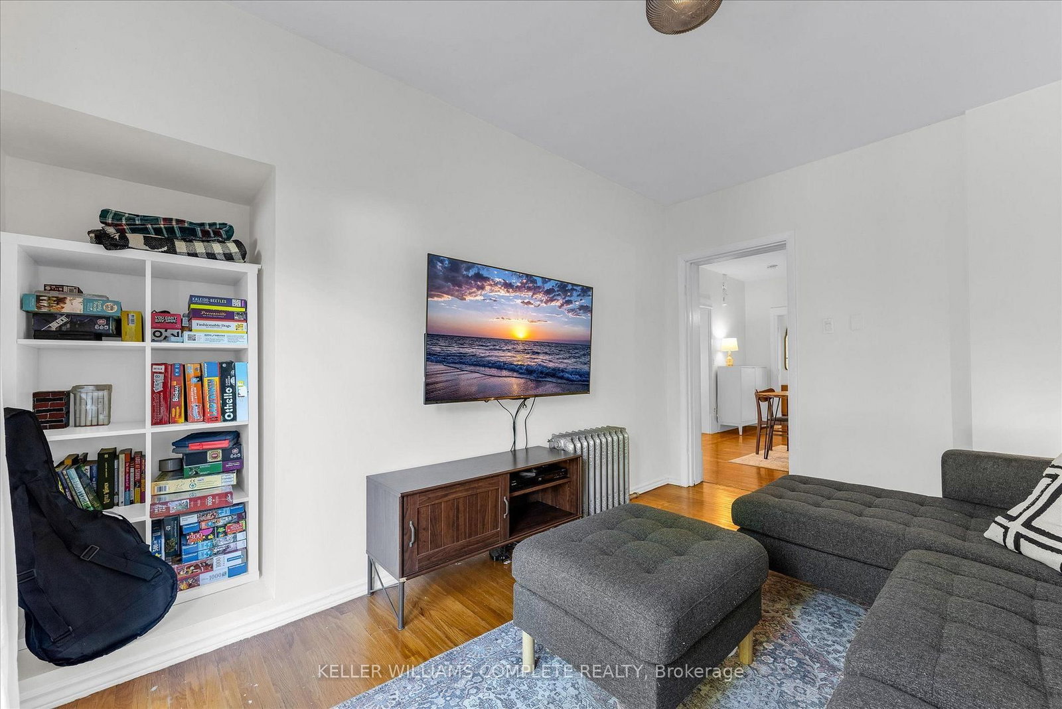
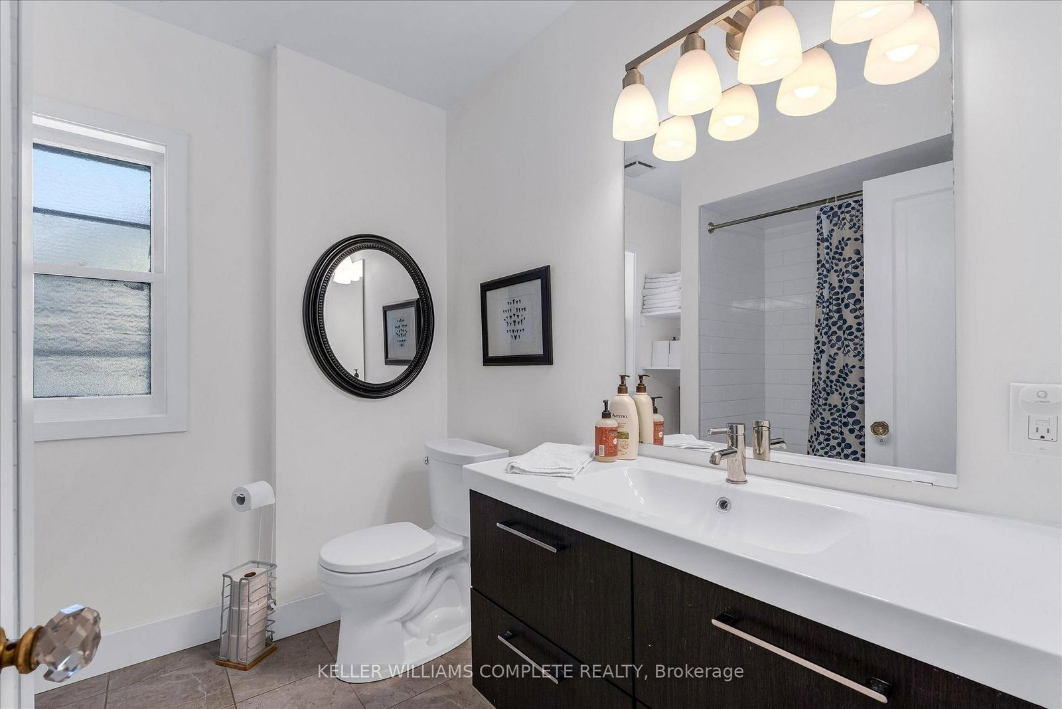
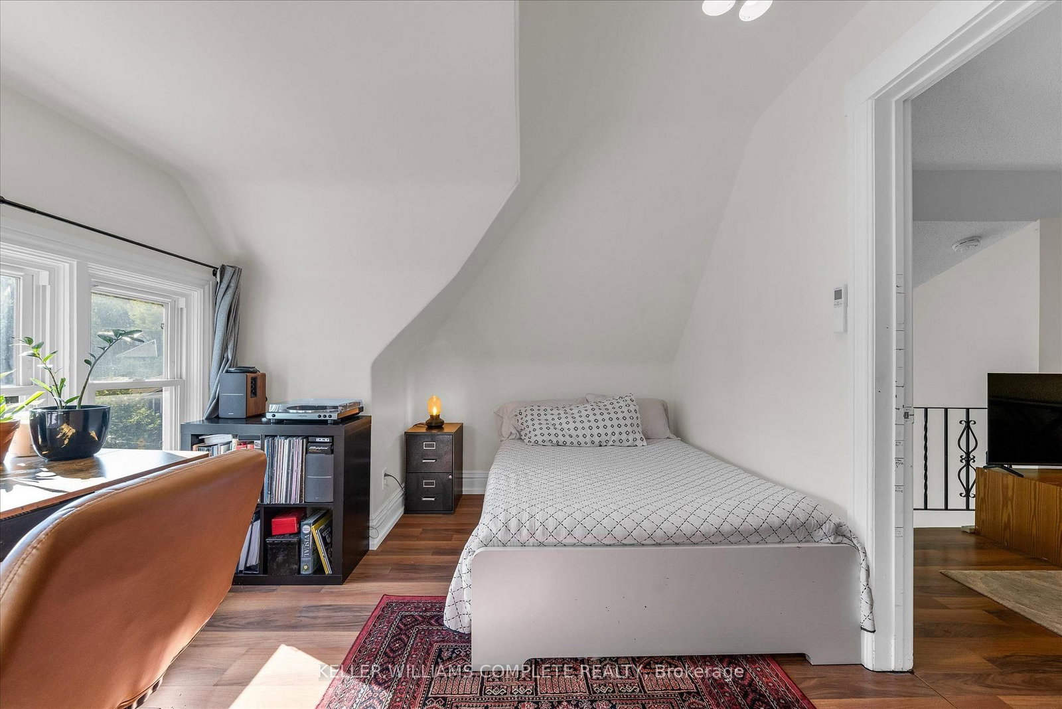
Welcome to 52 Fairmount, a beautifully updated character home in one of Hamilton's most sought-after neighbourhoods. The home has been tastefully renovated while still keeping the details that make it special, including the original hardwood floors, trim, pocket doors, and plenty of classic character throughout. The main floor has a great flow and features a beautifully renovated kitchen that works just as well for everyday living as it does for entertaining. Whether you're cooking Sunday dinner, having friends over, or just enjoying a quiet night at home, it's a space that feels warm, comfortable, and easy to live in. Just beyond the kitchen, a bright addition gives you even more living space and walks out to the beautifully landscaped backyard, updated in 2021 and perfect for summer dinners, entertaining, or relaxing outside. Upstairs, you'll find another renovated bathroom and an oversized primary bedroom that was created by combining two original bedrooms. If you need the extra space, it could easily be converted back, giving you the option for four bedrooms on this level. The finished third-floor loft adds even more flexibility, with two separate spaces currently used as an additional living area and bedroom. It would also make a great home office, guest area, teen retreat, or studio. Outside, the private backyard and detached garage add even more value, with extra parking, storage, and space to enjoy. Just steps from Locke Street and minutes to James Street South, St. Joseph's Hospital, McMaster University, parks, trails, transit, and Highway 403, you're close to some of the best that Hamilton has to offer. With loads of character, thoughtful updates, and flexible living space across three finished levels, 52 Fairmount is a great opportunity to own in one of Hamilton's most established and desirable neighbourhoods.

Listed by KELLER WILLIAMS COMPLETE REALTY

  • MLS #

    X13866616

  • Sq. Ft

    1500-2000

  • Sq. Ft. Source

    MLS

  • Lot Irregularities

    n/a

  • Year Built

    Available Upon Request

  • Pool

    None

  • Drive

    Pvt Double

  • Garage

    Detached, 1 spaces

  • Total Parking

    6

  • Family Room

    Y

  • Den

    Y

  • Exterior

    Brick

  • Fireplace

    N

  • Roof

    Asphalt Rolled

  • Foundation

    Block

  • Elevator

    n/a

  • Water View

    n/a

  • Laundry Level

    Main

  • Heat

    Heat Pump

  • A/C

    Other

  • Water

    Municipal

  • Water Supply

    n/a

  • Sewers

    Sewers

  • Central Vac

    N

  • Sitting

    3.61 x 4.37 ft Main level

  • Kitchen

    3.94 x 4.29 ft Main level

  • Dining

    3.89 x 4.52 ft Main level

  • Living

    3.38 x 4.19 ft Main level

  • Br

    6.5 x 3.81 ft 2nd level

  • 2nd Br

    3.07 x 3.61 ft 2nd level

  • 3rd Br

    3.33 x 3.61 ft 2nd level

  • Living

    3.84 x 4.57 ft 3rd level

  • 4th Br

    4.24 x 3.1 ft 3rd level

  • MLS #

    X13866616

  • Sq. Ft

    1500-2000

  • Sq. Ft. Source

    MLS

  • Lot Irregularities

    n/a

  • Year Built

    Available Upon Request

  • Pool

    None

  • Drive

    Pvt Double

  • Garage

    Detached, 1 spaces

  • Total Parking

    6

  • Family Room

    Y

  • Den

    Y

  • Exterior

    Brick

  • Fireplace

    N

  • Roof

    Asphalt Rolled

  • Foundation

    Block

  • Elevator

    n/a

  • Water View

    n/a

  • Laundry Level

    Main

  • Heat

    Heat Pump

  • A/C

    Other

  • Water

    Municipal

  • Water Supply

    n/a

  • Sewers

    Sewers

  • Central Vac

    N

  • Sitting

    3.61 x 4.37 ft Main level

  • Kitchen

    3.94 x 4.29 ft Main level

  • Dining

    3.89 x 4.52 ft Main level

  • Living

    3.38 x 4.19 ft Main level

  • Br

    6.5 x 3.81 ft 2nd level

  • 2nd Br

    3.07 x 3.61 ft 2nd level

  • 3rd Br

    3.33 x 3.61 ft 2nd level

  • Living

    3.84 x 4.57 ft 3rd level

  • 4th Br

    4.24 x 3.1 ft 3rd level

Thinking of Selling?

Find Out Your Home’s Value in Today’s Market!

No Email or Signup is required to view your home estimate.

estimate your home value

Contact Manoj Kukreja

Sales Representative,
Century 21 People’s Choice Realty Inc.,
Brokerage
(647) 576 - 2100

Manoj profile avatar

Open house for 52 Fairmount Avenue, Hamilton

Property Open House

Mortgage Calculator

This data is for informational purposes only.

Mortgage Payment per month

Principal Amount

Interest

Total Payable

Amortization

Amortization

Closing Cost Calculator

This data is for informational purposes only.

Closing Cost Total for this property

Total Cash flow for purchasing this property

Down Payment(%)*
Additional information

Provincial Land Transfer Tax

Ontario Land Transfer Tax Rebate

Toronto Land Transfer Tax

Toronto Land Transfer Tax Rebate

PST on CMHC Insurance Premium

Lawyer Fees

$2,825

Government Registration Fee's

$164

Title Insurance

Closing Cost Total

Total Cash flow for purchasing this property

Provincial Land Transfer Tax

Ontario Land Transfer Tax Rebate

Toronto Land Transfer Tax

Toronto Land Transfer Tax Rebate

PST on CMHC Insurance Premium

Lawyer Fees

$2,825

Government Registarion Fee's

$164

Title Insurance

Down Payment(%)*

* A down payment of less than 20% is permitted only for first-time home buyers purchasing their principal residence. The minimum down payment required is 5% for the portion of the purchase price up to $500,000, and 10% for the portion between $500,000 and $1,500,000. For properties priced over $1,500,000, a minimum down payment of 20% is required.

Thinking of Selling?

Find Out Your Home’s Value in Today’s Market!

No Email or Signup is required to view your home estimate.

estimate your home value

Contact Manoj Kukreja

Sales Representative, Century 21 People’s Choice Realty Inc., Brokerage
(647) 576 - 2100

Manoj profile avatar

Recent Sold Listings in Kirkendall, Hamilton

Popular Cities